
Urban Furniture Consulting — Objects Designed as Architecture
Functional art, technically resolved — that is the practice. A bench, a planter, a balustrade, a sculpted edge: at the scale of architecture, every object is a decision. We design objects as architecture — site-specific, materially resolved, technically engineered and delivered fabrication-ready.
Custom furniture is treated as a parametric, fabrication-ready discipline — the same rigour Lucid brings to Lighting and Signage, applied at object scale. Revit-native parametric families, Rhino and SolidWorks for free-form geometry, federated and documented to STEP / IFC / DWG.
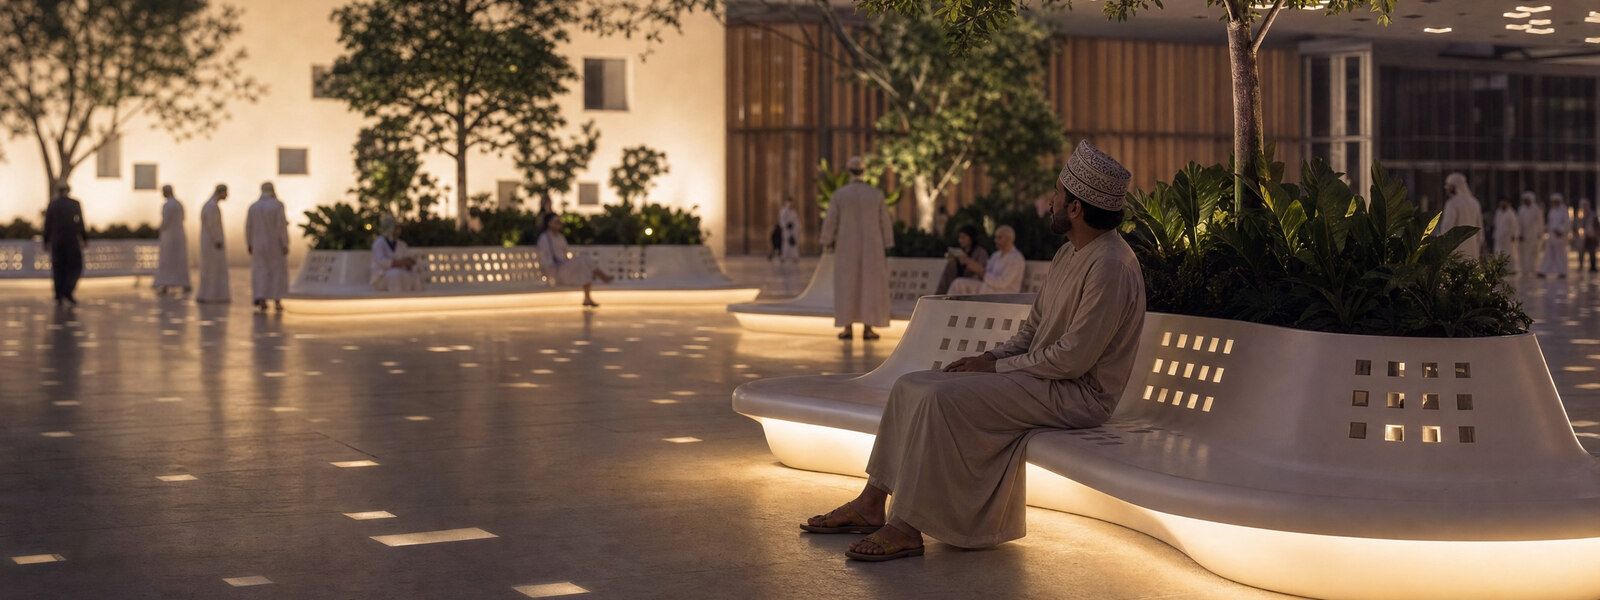
Bespoke object families. Designed as architecture.
Designed as architecture, delivered fabrication-ready — every piece resolved from material logic to fabrication geometry.
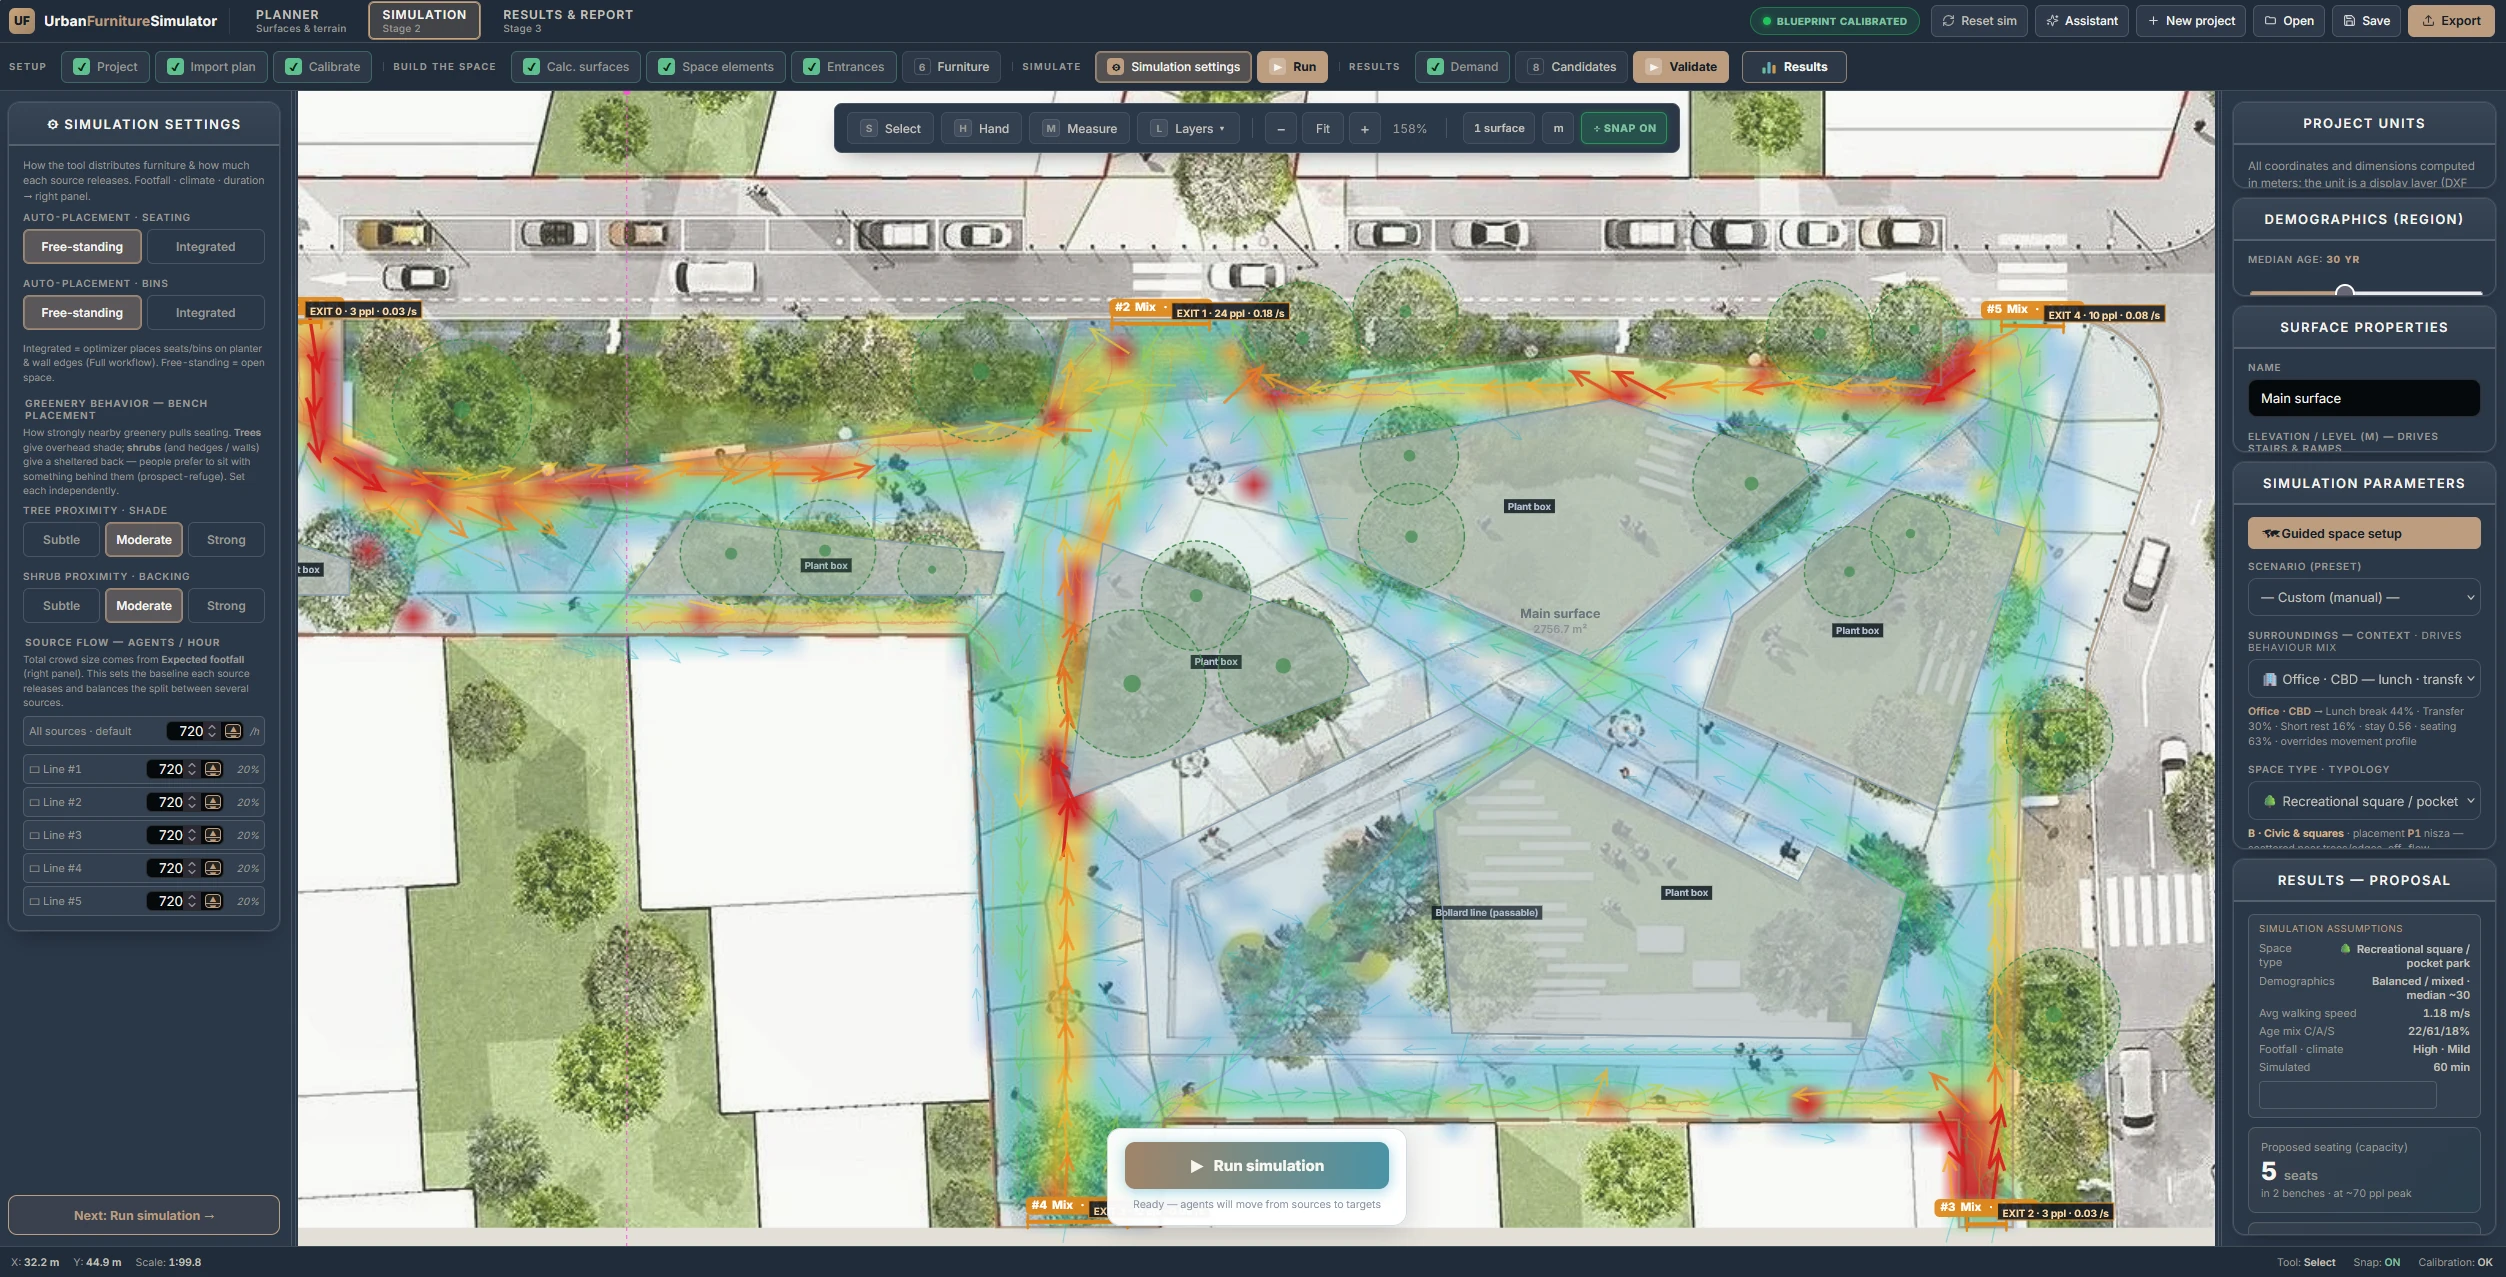
Urban Furniture Simulator
Placement as evidence — grounded in simulation, not in guesswork.
A simulation-driven environment for planning urban furniture — seating, shade and amenities across plazas, parks, concourses and public realms. At its heart runs an agent-based crowd model built on the validated Collision-Free Speed model, with our own algorithms for destination choice, dwell time, comfort and the behavioural weight of greenery.
- 01Movement modelled as behaviour
- 02Comfort & refuge weighed, not assumed
- 03Placement backed by measurable demand
Bespoke collections — one object family, one argument.
One collection, resolved as one argument — every piece sharing the same material logic and proportional system.
Where the object is part of the spatial argument.
Project types where this discipline drives spatial outcomes.
- 01Hospitality public realm
- 02Cultural & civic plazas
- 03Government & royal estates
- 04Mixed-use developments
- 05Transit & gateway spaces
- 06Education & campus
- 07Heritage sites
- 08Workplace landscapes
Design Path — eleven stages, each a deliverable.
An ordered, BIM-coordinated process from analysis to implementation support.
What clients receive.
Implementation-ready outputs, structured for tender, production and site.
Frequently asked.
Common questions about scope, deliverables and coordination.
— 01Are these mass-produced catalogue products?+
— 02How is placement decided?+
— 03What does fabrication-ready mean here?+
Tell us about your project.
Send over your brief, drawings or an early idea. A partner reads it personally and comes back with first thoughts: the scope that makes sense, the risks we see and what we would do first.
Send RFP