
Independent Architectural & Urban Lighting Consulting
Lucid is an independent design studio specialising in architectural and urban lighting. We combine aesthetic sensitivity with engineering precision to integrate light with architecture and landscape — not a luminaire supplier and not a generic consultancy.
The work is BIM-first. We model lighting in Revit, run photometric simulations through Revit-integrated plugins or standalone tools such as DIALux and Relux, coordinate against architectural and MEP models, and — where a manufacturer provides no BIM family for a specified luminaire — we model it from scratch: RFA and IFC, ready for coordination.
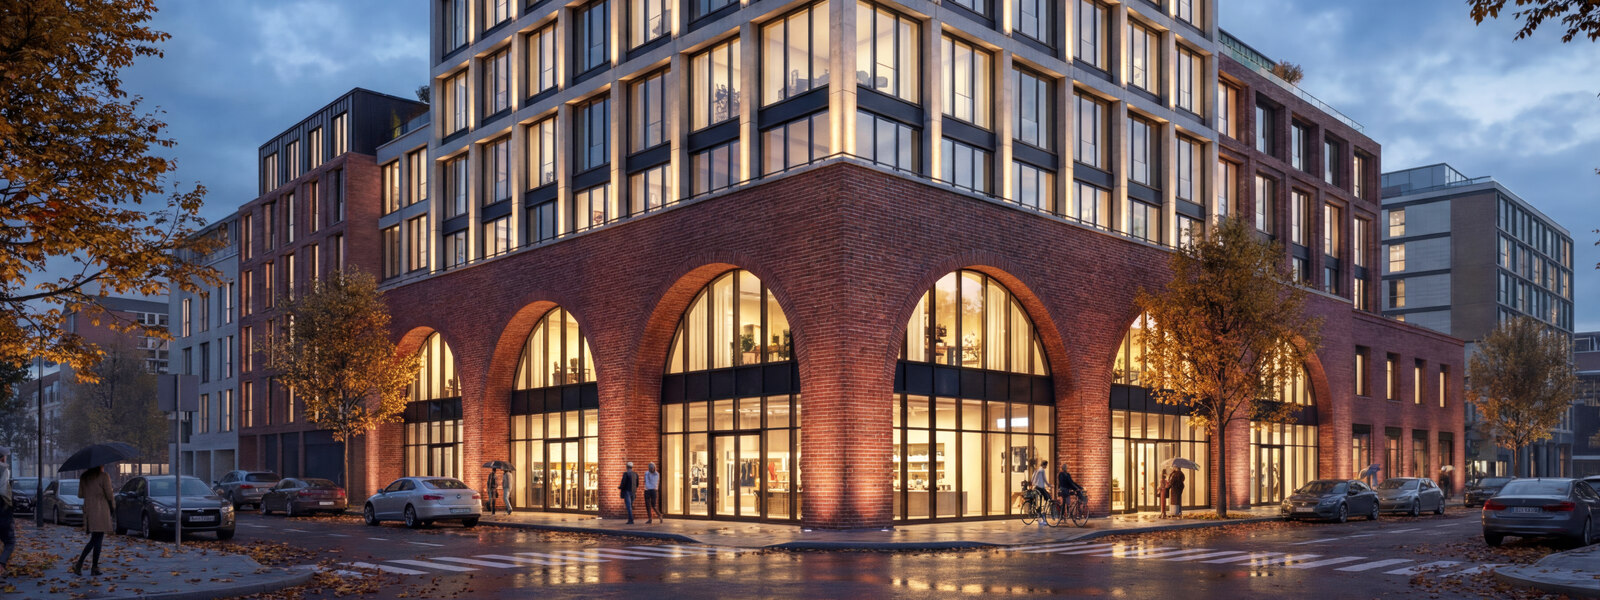
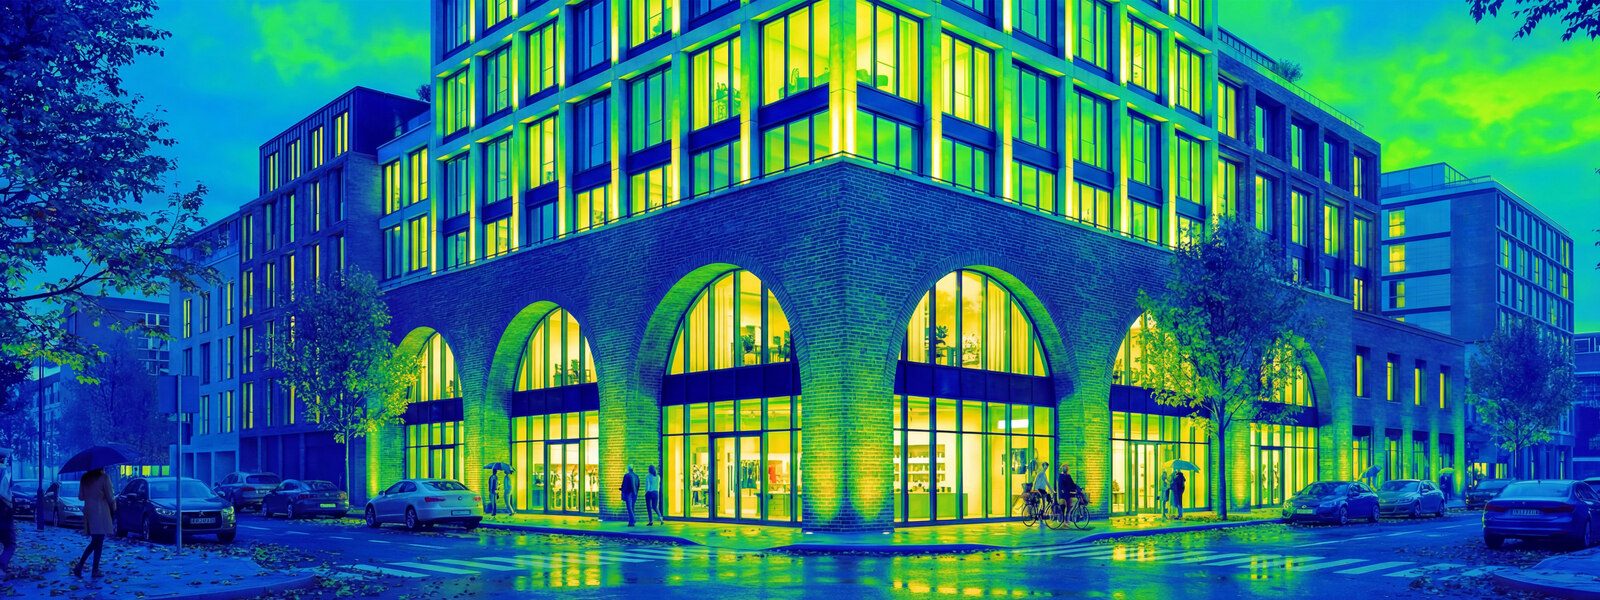
Comprehensive lighting consulting, concept to supervision.
Strategies and designs tailored to the client and design partners — balancing energy efficiency, aesthetics, cost optimisation, compliance, safety and efficiency of use.
Fields of lighting design.
Project types where this discipline drives spatial outcomes.
- 01City Lighting Masterplans
- 02Commercial Buildings
- 03Infrastructure Lighting
- 04Office Buildings
- 05Landscape Lighting
- 06Horeca Lighting
- 07Facade Illuminations
- 08Roads and Avenues
- 09Parks and Green Areas
- 10Bespoke Solutions
Design Path — eleven deliverables.
An ordered, BIM-coordinated process from analysis to implementation support.
Lighting design in BIM — eight steps, three gates.
How a lighting scheme runs as an information process: from requirements and criteria, through photometric calculation and coordination, to the as-built model. Structured on ISO 19650 and openBIM.
BIM uses, exchange milestones, model formats, responsibilities and the Level of Information Need are agreed before modelling starts — in the BEP and the information delivery plans. This is also where the standard the scheme will be calculated against, and its target values, are settled. ISO 19650 provides the frame.
Architectural, structural, ceiling, MEP and landscape models are received and checked: levels, grids, shared coordinates, units, zoning and phasing. For lighting the ceilings and MEP matter most — that is where a luminaire most often conflicts.
Before a single family is built, the data schema is fixed: type code, photometric file in IES or LDT, lumen output, colour temperature, colour rendering, beam angle, IP rating, mounting, finish, status and revision. In Revit these are Shared Parameters, so the same fields survive across families, tags and schedules.
Revit families are authored with photometry attached and the light source defined, with type and instance parameters and type catalogues. Where a manufacturer provides no BIM family, we model it from scratch from the datasheet and the photometric file, so the model stays complete.
Luminaires are placed in the model and given their identity, and the scheme is calculated — in Revit-integrated plugins or in DIALux and Relux. Illuminance, uniformity, colour rendering and glare are checked against the adopted standard; for exterior schemes, so is light spilling beyond the target area.
Luminaire families are distributed across the client model, discipline models are linked and federated, and the whole is issued through the common data environment with controlled status, revision, metadata and classification. Publishing is a transition between WIP, Shared and Published — not sending a file by email.
Lighting is tested against ducts, sprinklers, structure, ceiling grid, cable routes and maintenance access. Beam obstruction is checked separately — a beam or a duct that is not a geometric clash can still take away half the light. Issues are owned and tracked as BCF.
Luminaire schedules, placement plans, technical drawings, mounting details, quantities and calculation reports are extracted from the model. It closes with the as-built model, the final schedule and the asset information for facilities.
Three points where the model is checked, not just built.
Quality assurance is a gate, not a stage — it runs at every publication, not once at the end.
Before the first family is authored, the data schema, naming, Level of Information Need and the standard with its target values are signed off. Without them a calculation has nothing to be measured against.
At every WIP → Shared transition the model is checked, not glanced at: duplicate type codes, missing photometric files, empty parameters, wrong hosts and levels, and any gap between the model and the luminaire schedule. Written as an IDS specification, the check runs automatically against the IFC. Clash detection does not replace this — a clash-free model can still miss the standard.
Before asset information is handed over, the model is reconciled with what was actually installed: substitutions accepted on site, revised locations and the final luminaire schedule.
What clients receive.
Implementation-ready outputs, structured for tender, production and site.
Selected related project experience.
Projects where this expertise contributed to the spatial outcome.
Frequently asked.
Common questions about scope, deliverables and coordination.
— 01Do you provide lighting calculations and simulations?+
— 02What if a manufacturer provides no BIM family for a specified luminaire?+
— 03Can lighting be coordinated with signage, furniture, art and digital layers?+
— 04Do you design intelligent lighting control and support green-building standards?+
Lighting, explained.
Guides written for the people who commission lighting, not for the people who sell it.
Tell us about your project.
Send over your brief, drawings or an early idea. A partner reads it personally and comes back with first thoughts: the scope that makes sense, the risks we see and what we would do first.
Send RFP