
Software built on years of design practice.
Years of complex project work showed us where the design process repeats itself. That experience led to software we co-create and work with every day. It automates the repetitive, non-creative parts of the process, so design time goes into decisions, not routine production.
Two tools support the practice today: WayDrafter for wayfinding and signage, and the Urban Furniture Simulator for the placement of urban elements.
WayDrafter™
Project as a data system — guided from concept analysis to controlled handover.
WayDrafter is the design environment we co-create and use on every wayfinding and signage commission. In practice it is BIM signage software: wayfinding logic, sign content and schedules live as structured data that feeds the project’s Revit model, so location plans and documentation stay in step with the building instead of drifting from it. It grew out of live projects: a close understanding of how the process really runs, and the need to automate what is repetitive rather than creative. It connects spatial analysis, user scenarios, content programming, carrier logic and documentation control into one structured process — reducing repetitive work, limiting coordination errors and keeping decisions, sign locations, message content and final documentation consistent.
Brief Studio is an integral module of WayDrafter — its analytical core. Before a single sign is designed, it reads the project's documentation, expected flows, behaviour and user goals to set up the wayfinding brief: a data-driven, pre-design diagnostic grounded in established movement and cognition science, powered by close to 150 structured behavioural and object databases and generative AI. The output is a defensible brief — predicted decision points and sign-placement logic — not signage.
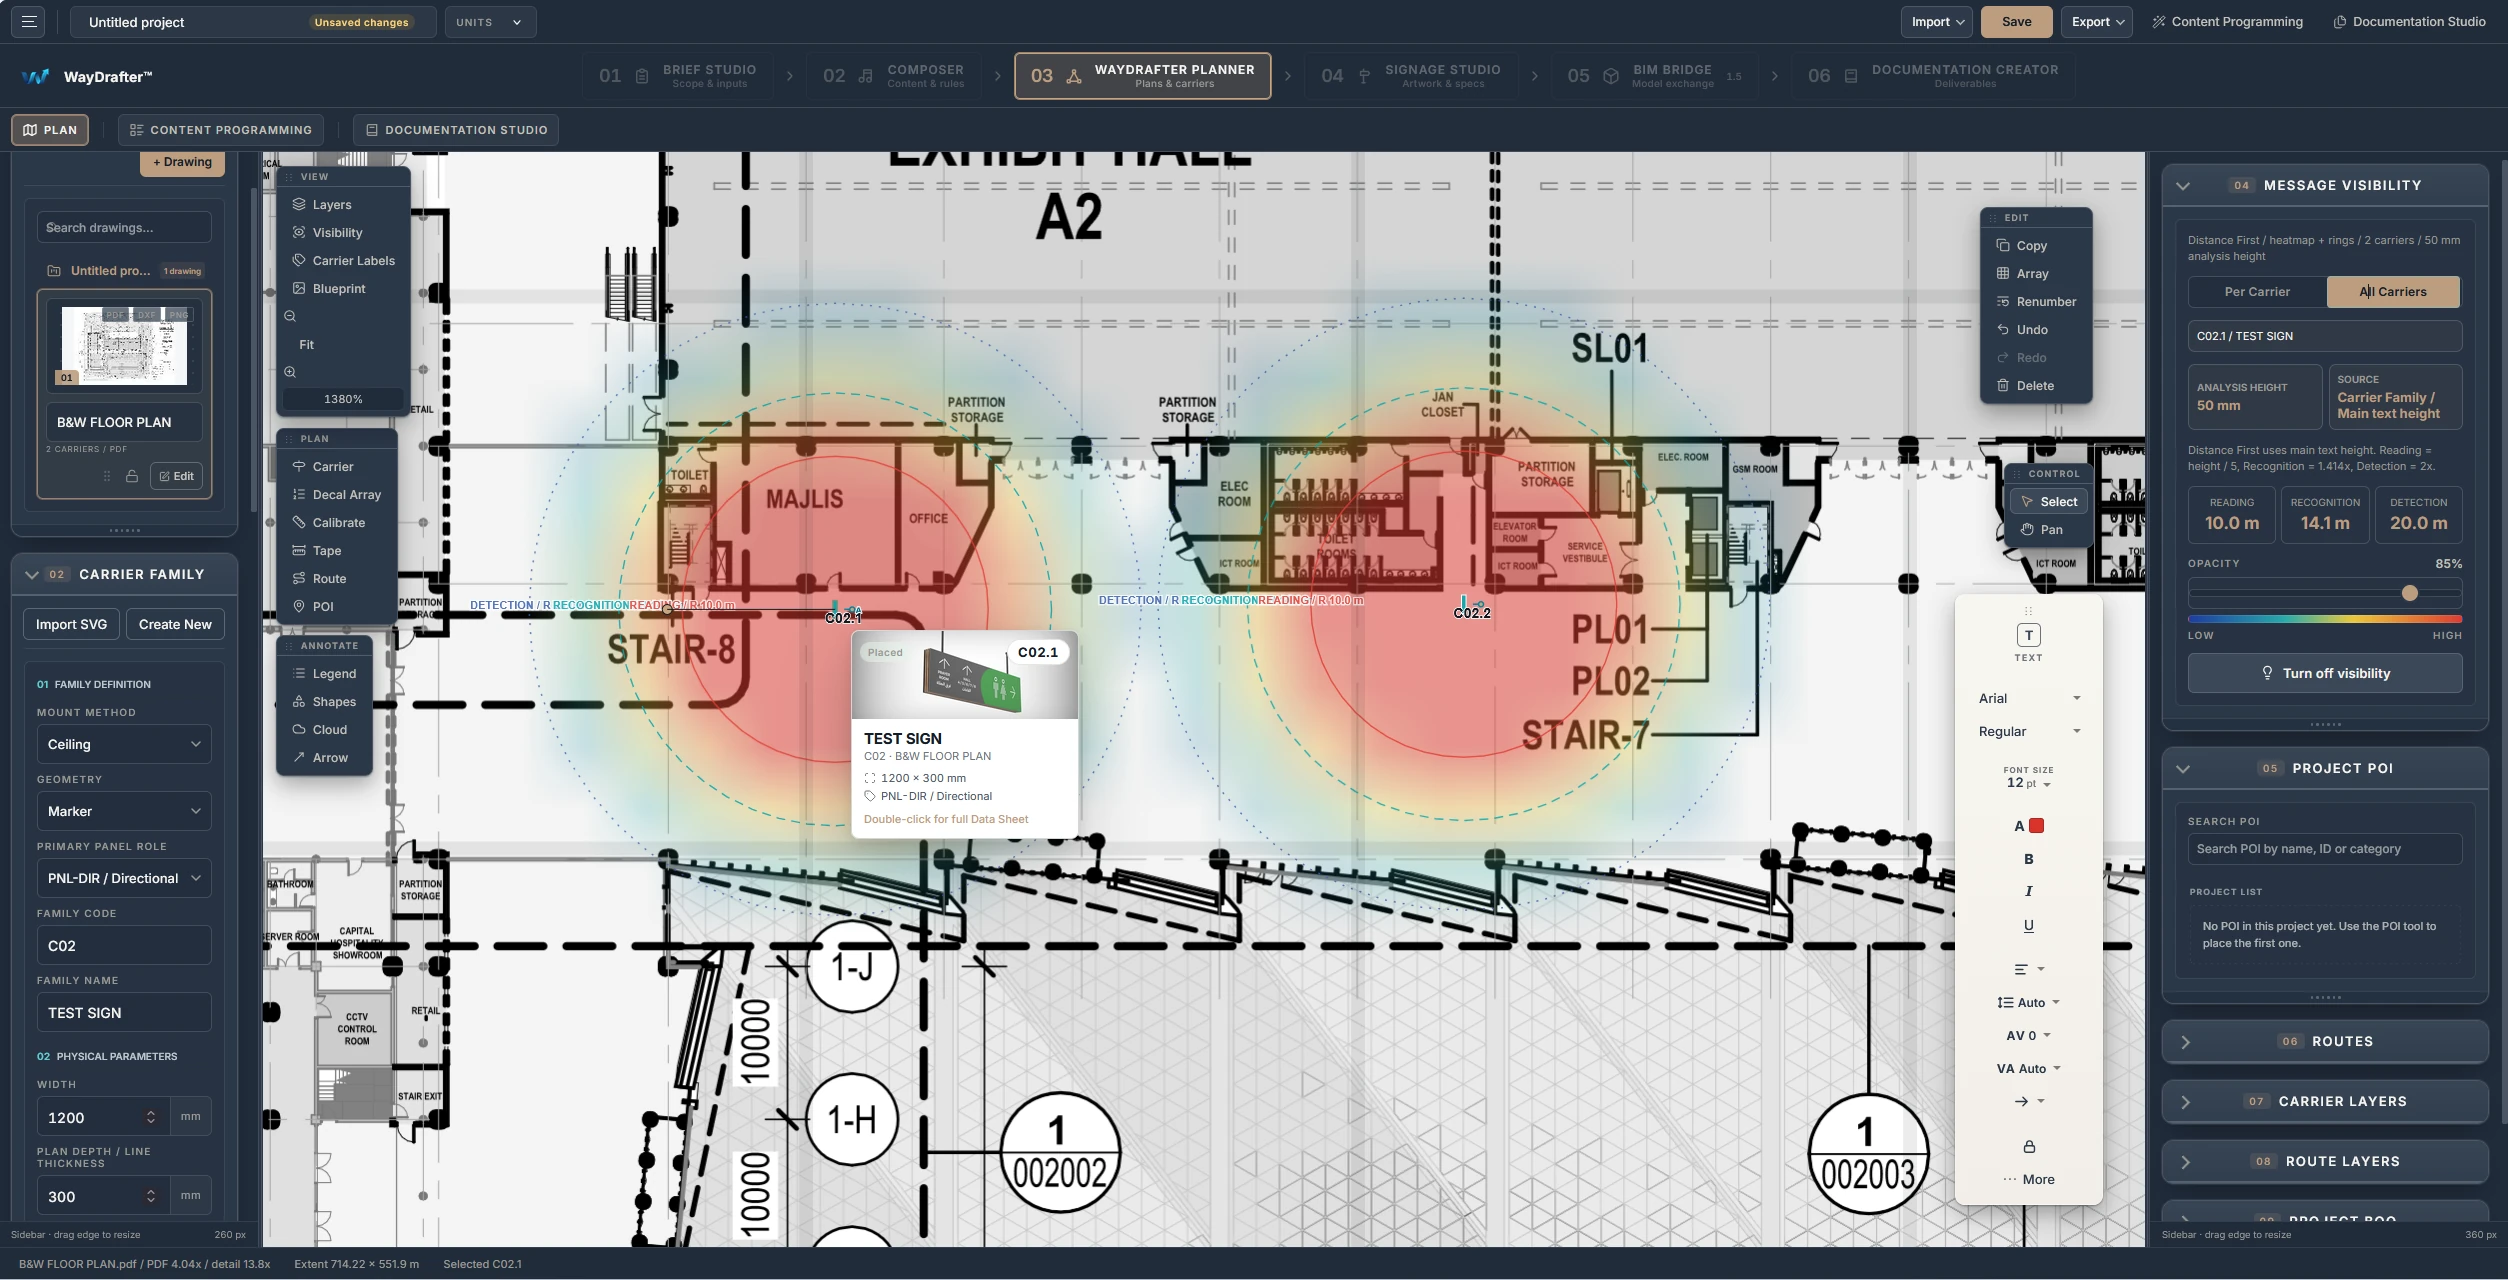
Six areas of control.
Spatial logic is controlled systemically before the project becomes a layout, drawing or documentation package.
Urban Furniture Simulator
Placement as evidence — grounded in simulation, not in guesswork.
A simulation-driven environment for planning urban furniture — seating, shade and amenities across plazas, parks, concourses and public realms. An agent-based crowd model built on the validated Collision-Free Speed model, with our own algorithms for destination choice, dwell time, comfort and the behavioural weight of greenery, turns pedestrian behaviour into measurable placement intelligence.
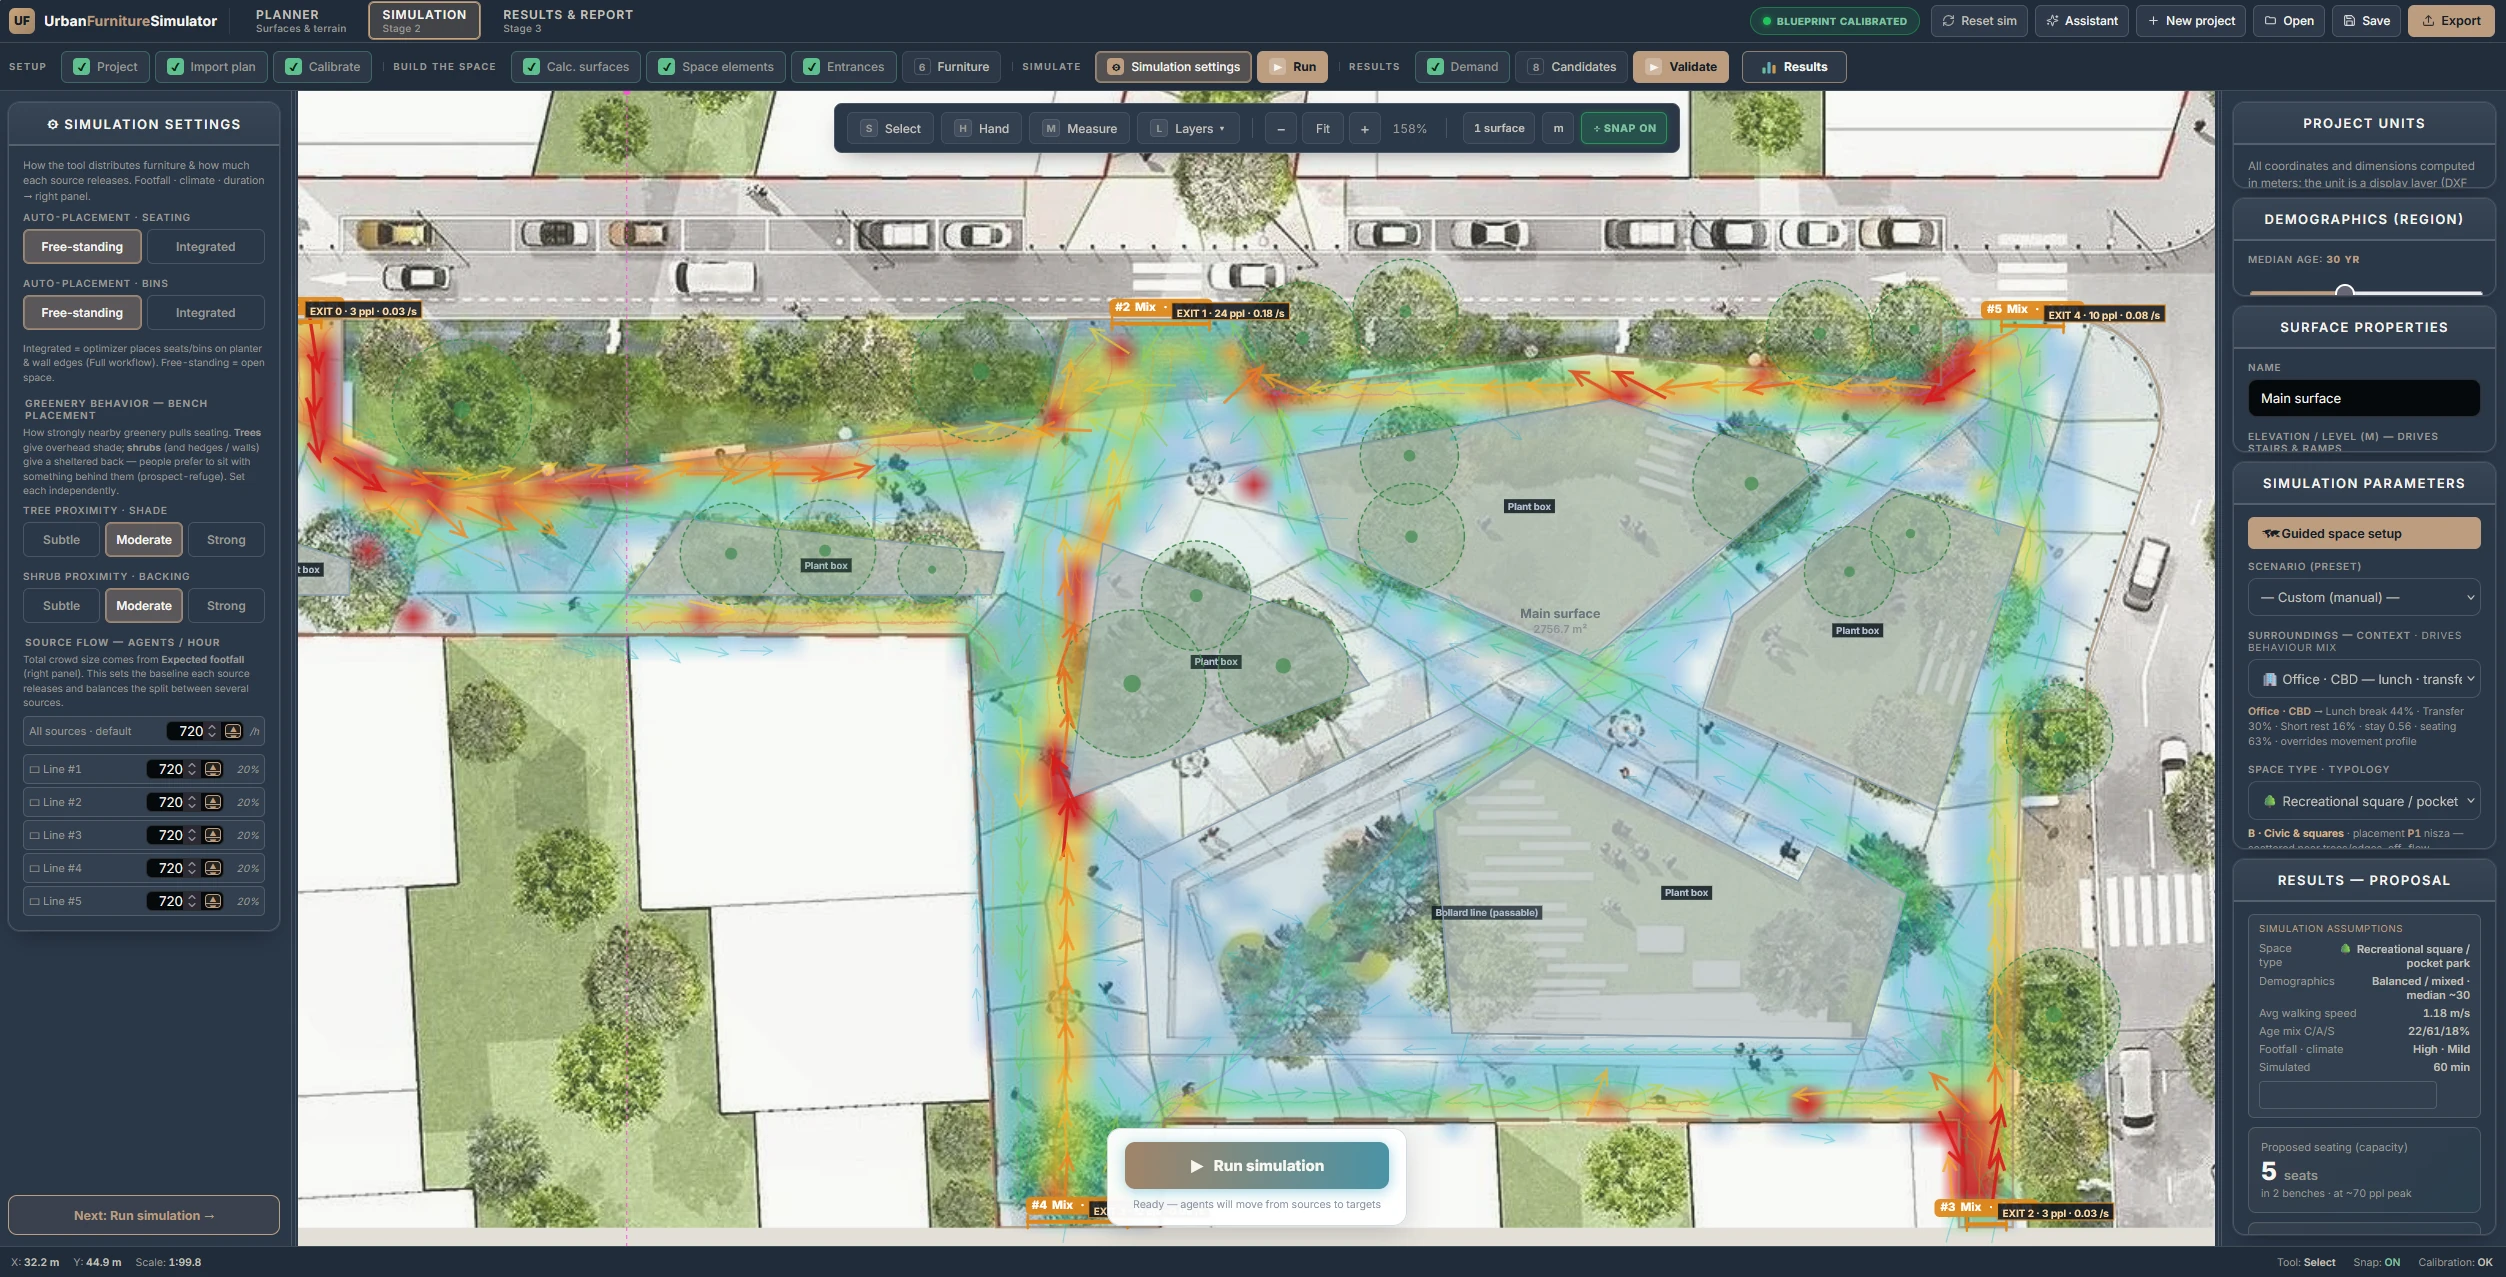
From behaviour to a validated layout.
Hard, repeatable data — the output of a model and its equations, not an intuitive estimate.
Design responsibility stays with the design team. The software supports analysis and consistency; regulatory compliance is verified per project and jurisdiction.
Tell us about your project.
Send over your brief, drawings or an early idea. A partner reads it personally and comes back with first thoughts: the scope that makes sense, the risks we see and what we would do first.
Send RFP